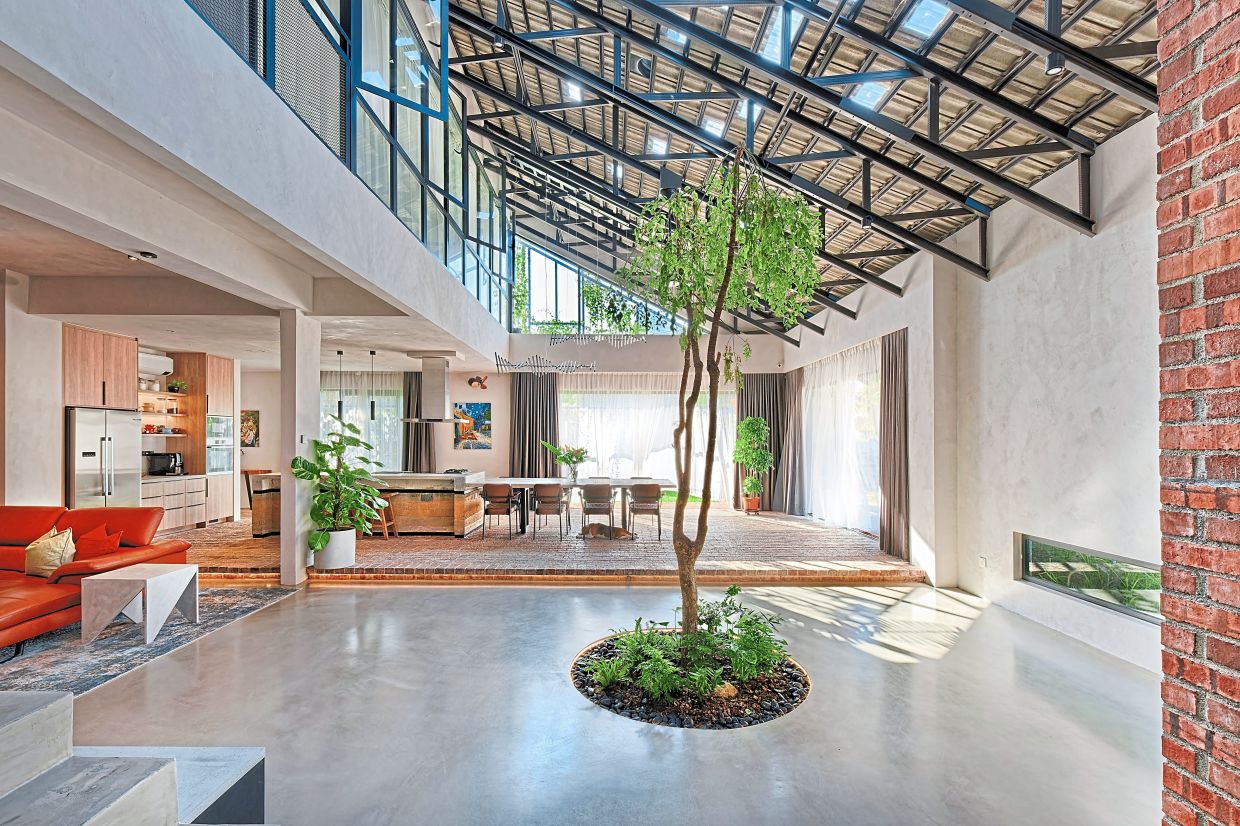
In a corner terrace house nestled within a suburban Kuala Lumpur neighbourhood, architects Oscar Tan and Aron Shee of Mukabumi have demonstrated how ageing urban homes need not be demolished and rebuilt. Instead, Awan Kuning—completed in 2023—stands as a compelling argument for preservation-based retrofitting, where careful diagnosis and thoughtful intervention can transform an aging structure into a contemporary, environmentally conscious dwelling that performs better than many newly constructed homes.
The 4,705-square-foot property presented a common challenge facing Malaysian urban homeowners: an enclosed, artificially ventilated space dependent on air conditioning and electric lighting, with poor natural illumination and inadequate airflow. Rather than defaulting to wholesale demolition—a practice that generates enormous embodied carbon through waste and new material extraction—Tan and Shee chose to interrogate what the existing structure offered. This diagnostic approach, fundamental to their architectural philosophy, asks whether original elements remain structurally sound and what inherent opportunities lie dormant within the existing form. The triangular roof, building envelope, and much of the external facade were retained, preserving the embodied carbon already invested in the original construction while allowing the design process to unfold from genuine need rather than stylistic preference.
The environmental logic here extends beyond sentiment. Construction ranks among the world's largest contributors to carbon emissions, with the extraction, processing, and transportation of new materials forming a substantial portion of a building's lifetime carbon footprint. Each retained wall and reused structural element represents materials diverted from landfills and the energy savings from avoiding manufacturing processes. For Malaysian readers concerned with the nation's climate commitments and urban sustainability goals, Awan Kuning illustrates how retrofitting existing housing stock offers tangible climate benefits that new construction cannot easily match.
The interior transformation began with a rigorous study of the site's microclimate. Tan mapped the sun's daily arc across the property, analysed prevailing wind patterns, and identified heat accumulation points. The house's primary deficiency—a substantial roof that absorbed intense afternoon heat while interior spaces remained dim and enclosed—became the focal point of intervention. Rather than resist these environmental forces, Tan chose collaboration with natural systems. The plaster ceiling was removed entirely, replaced not with a new suspended ceiling but with strategically positioned transparent roof tiles functioning as discreet skylights. This intervention accomplished multiple objectives simultaneously: daylight now penetrates deep into the home throughout the day, the exposed roof structure creates greater spatial volume allowing heat to rise above occupied areas, and visual interest emerges as shifting sunlight patterns animate walls and floors from morning through evening.
To prevent thermal accumulation, roof ventilators installed at high points continuously release trapped heat before it can build up inside the home. The result defies expectations of tropical housing—an interior that remains surprisingly bright without becoming uncomfortably warm, achieving comfort through passive systems rather than mechanical dependence. This approach carries particular relevance for Malaysia, where air conditioning consumption drives both utility costs and grid demand during peak afternoon hours. A home that naturally sheds excess heat reduces the electrical burden on the national grid while lowering operating expenses for occupants.
Ventilation strategy emerged from the site's existing conditions. The front elevation enjoys natural breezes and open views; rather than blocking these advantages, the design encourages cross-ventilation while protecting interior spaces from excessive solar heat gain. Carefully positioned openings and internal partitioning create airflow pathways that distribute cooler air throughout the home, diminishing reliance on mechanical air conditioning. For Malaysian homeowners accustomed to perpetually running air conditioning units, this passive approach offers an alternative that reduces energy consumption without sacrificing comfort.
Plants transcend their conventional role as decorative landscaping, functioning instead as essential environmental mediators. Layered greenery shields exposed walls and moderates direct sunlight intensity before it reaches the building envelope. As Tan notes, hard surfaces absorb and retain heat, while plants create a soft thermal layer that absorbs solar radiation, reduces ultraviolet exposure, and attenuates sound transmission. The owner—a foreigner who enthusiastically embraced tropical living—cultivates passion fruit, flowering plants, and maintains bee colonies for garden pollination. This integration of horticulture with architecture creates a symbiotic relationship where the building supports biodiversity while vegetation enhances the building's environmental performance.
Material selection reinforces the design philosophy emphasising authenticity over polish. Rather than importing marble or polished stone, Tan specified local materials with pronounced natural textures. The kitchen island employs an improvised rammed-earth technique using compacted natural soils without artificial pigments, generating warm earthy tones through material honesty rather than artificial colouration. Concrete countertops received meticulous layer-by-layer polishing to achieve smoothness, while brick flooring—continuous from outdoor garden through interior living spaces—visually and functionally dissolves the boundary between inside and outside. These material choices celebrate imperfection, surface variation, and visible craftsmanship, resisting the homogenised aesthetic of mass-produced finishes.
Awan Kuning's transformation carries broader implications for Malaysian urban housing policy and architectural practice. As urbanisation intensifies and land scarcity drives property values upward, the incentive to demolish and rebuild often overwhelms consideration of preservation's environmental and cultural benefits. This project demonstrates that retrofit retrofitting can achieve contemporary performance standards while respecting existing structures. The home's success—combining scientific rigour in climate analysis with artistic execution and material authenticity—offers a template applicable across suburban Kuala Lumpur, the Klang Valley, and throughout Southeast Asia's rapidly ageing residential stock. Rather than accepting that older homes represent obsolete assets requiring replacement, architects and homeowners might recognise them as opportunities for thoughtful intervention that reduces waste, lowers long-term operating costs, and creates genuinely liveable spaces attuned to tropical conditions.